D1
DAYA 1RESIDENCES
Register Interest
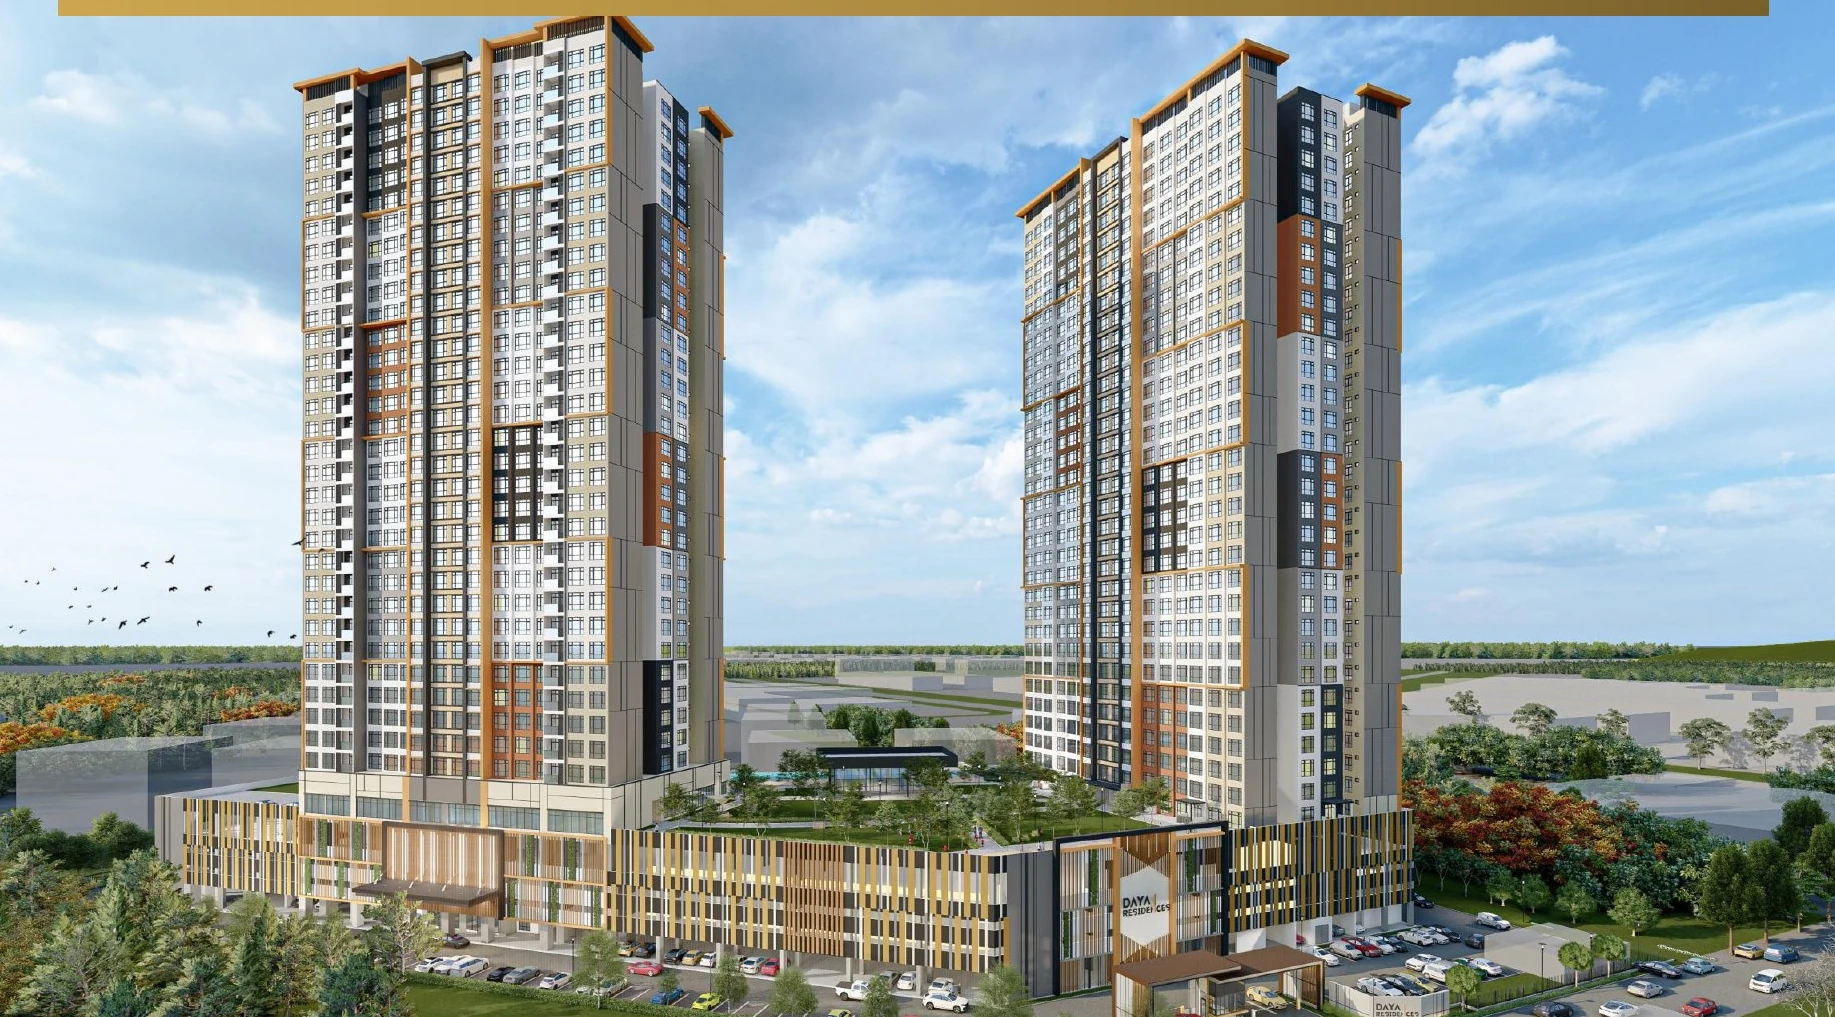
Artist's impression of the Daya 1 Residences twin towers

TAMAN DAYA · JOHOR BAHRU

Urban convenience.
Natural ease.

A contemporary freehold residence in an established neighbourhood, created for a more considered rhythm of everyday living.

Artist's impression

FREEHOLDLand tenure
4.55 ACRESLand area
2 TOWERS852 residences
590–954 SQ. FT.1 to 3 bedrooms

01 / RESIDENCE

A MODERN DAYA ADDRESS

Modern living,
beautifully grounded.

Set along Jalan Sagu 6 in Taman Daya, Daya 1 Residences comprises two 35-storey residential towers with a considered north-south orientation for natural light, airflow and everyday comfort.

Shopping, education, healthcare and leisure are all within easy reach, while home remains calm, secure and comfortably removed from the rush.

Explore the neighbourhood →
35Storeys
31 + 4Facilities and services
3-TIER24-hour security
JUNE 2029Estimated completion
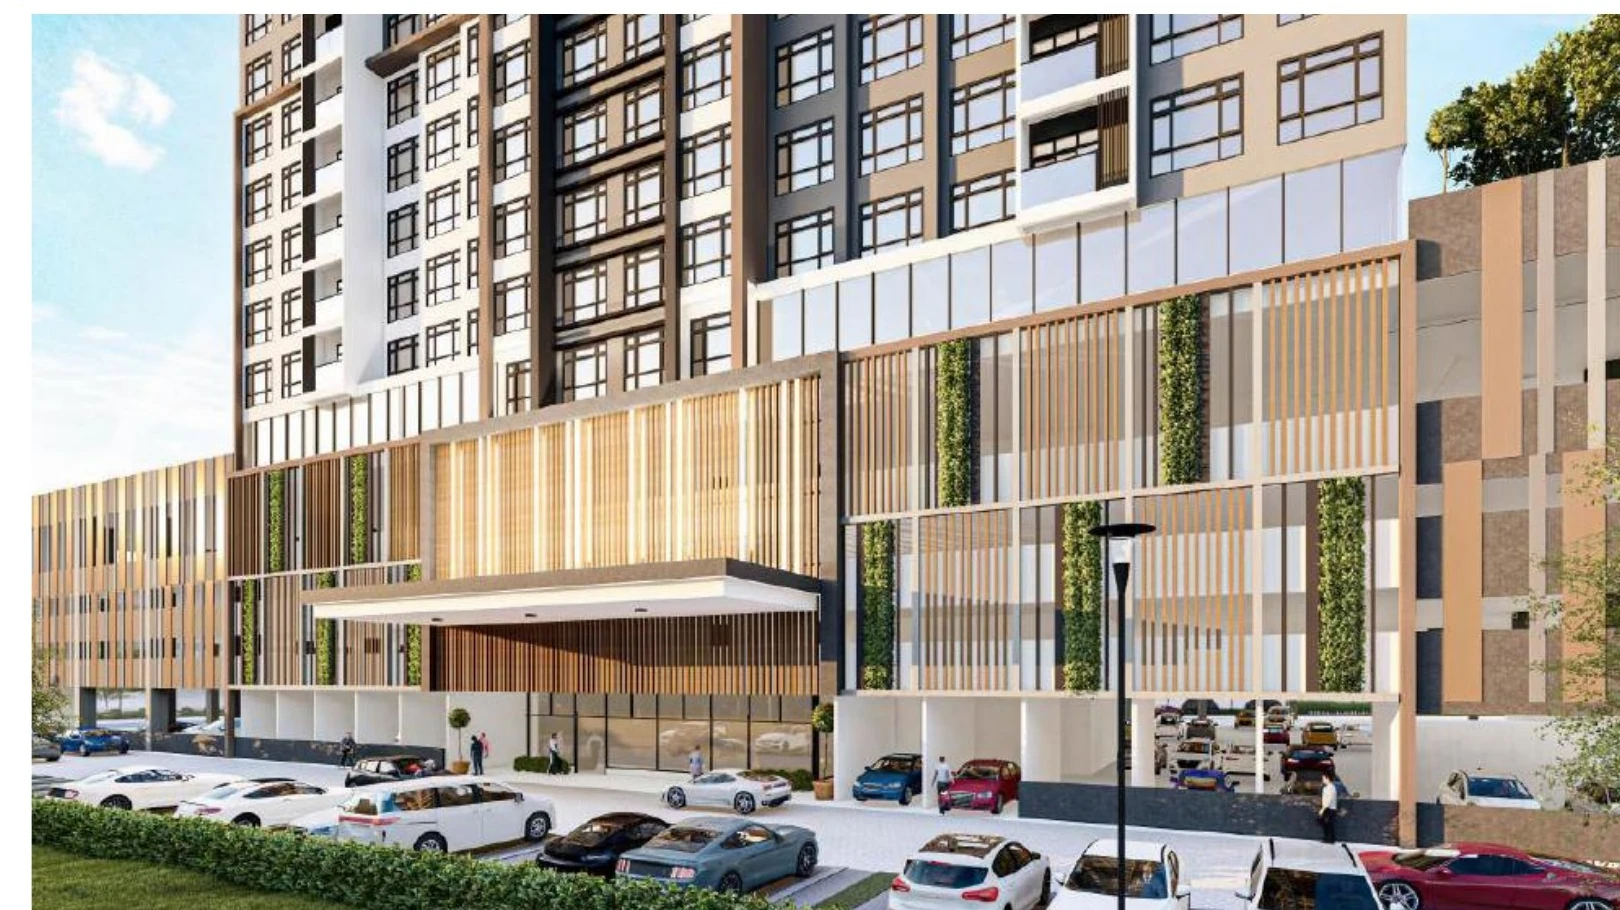
Artist's impression of the Daya 1 Residences arrival area

AN ELEVATED ARRIVAL

Warm materials.
A graceful return.

Layered architecture, landscaped greenery and an intuitive arrival sequence come together in a refined first impression.

Artist's impression. Final delivery is subject to the approved plans and specifications.

A LANDSCAPED SANCTUARY

Where greenery
meets vitality.

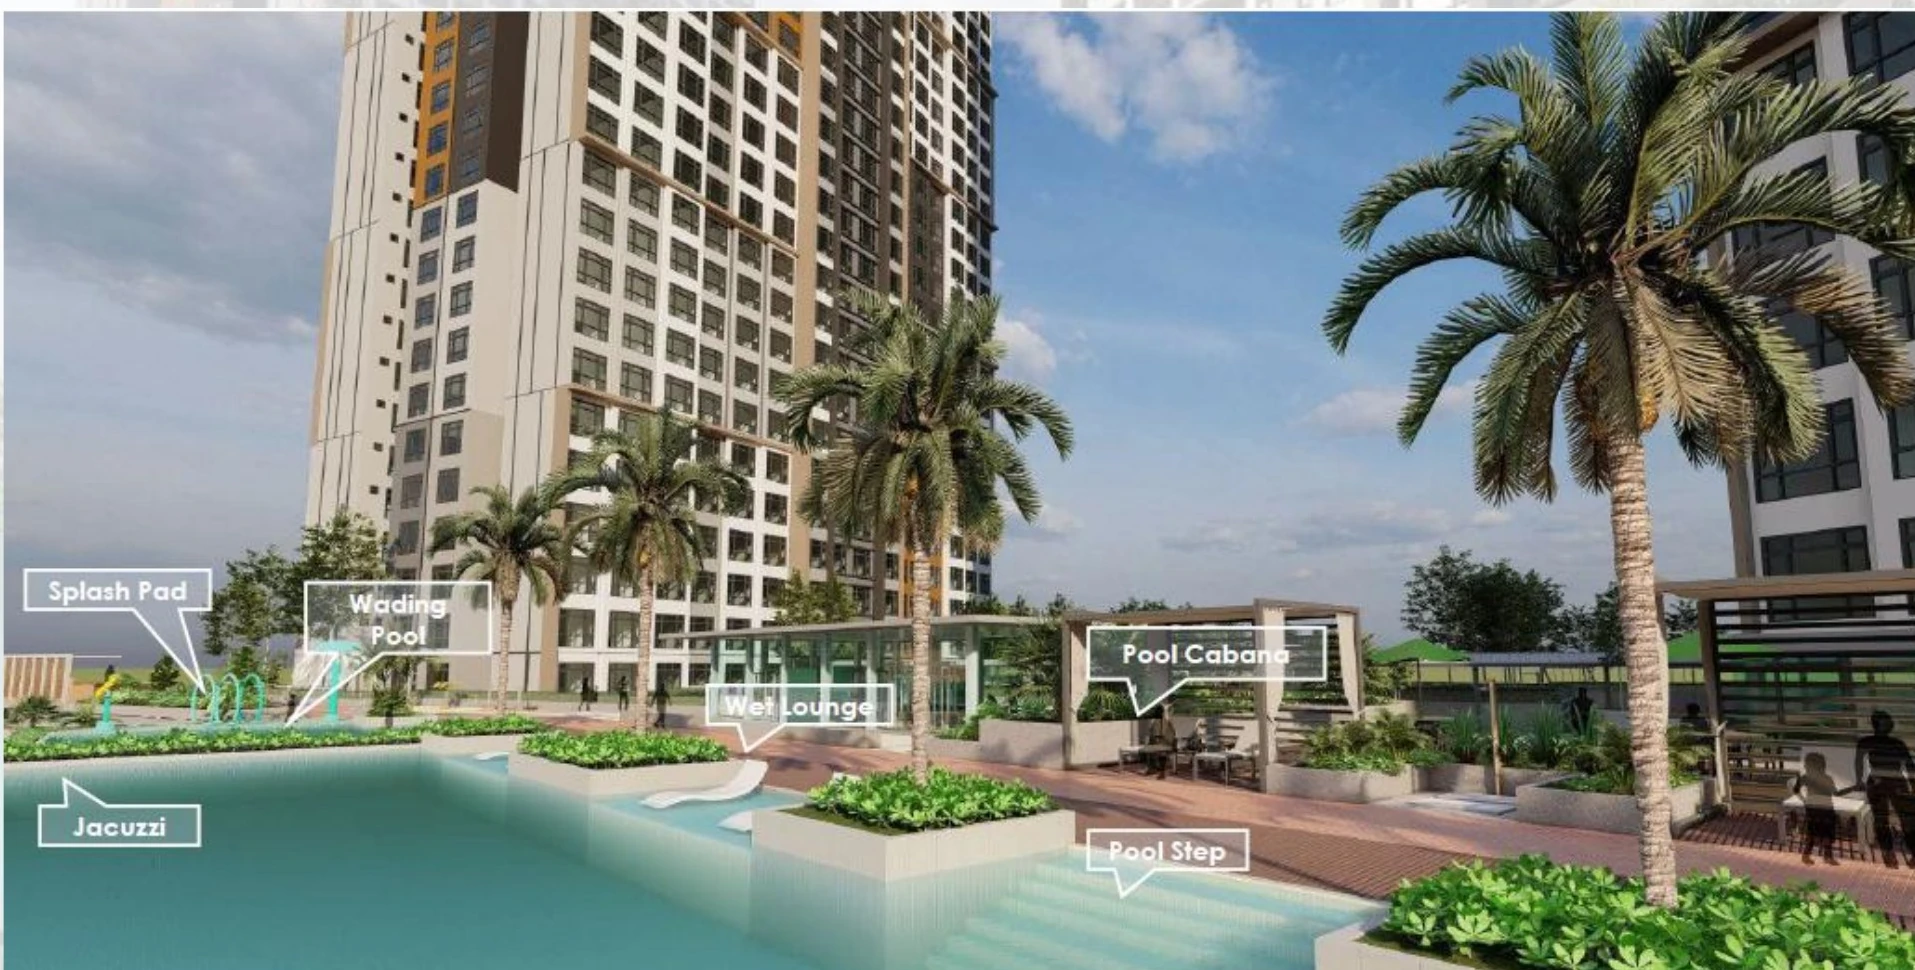
From a 50-metre lap pool, jacuzzi and family splash areas to fitness, sport, collaboration and garden spaces, the facilities cater to every generation and rhythm of life.

Artist's impression of the pool and landscaped leisure deck
WATER & WELLNESS50m Lap Pool · Jacuzzi · Pool Cabana

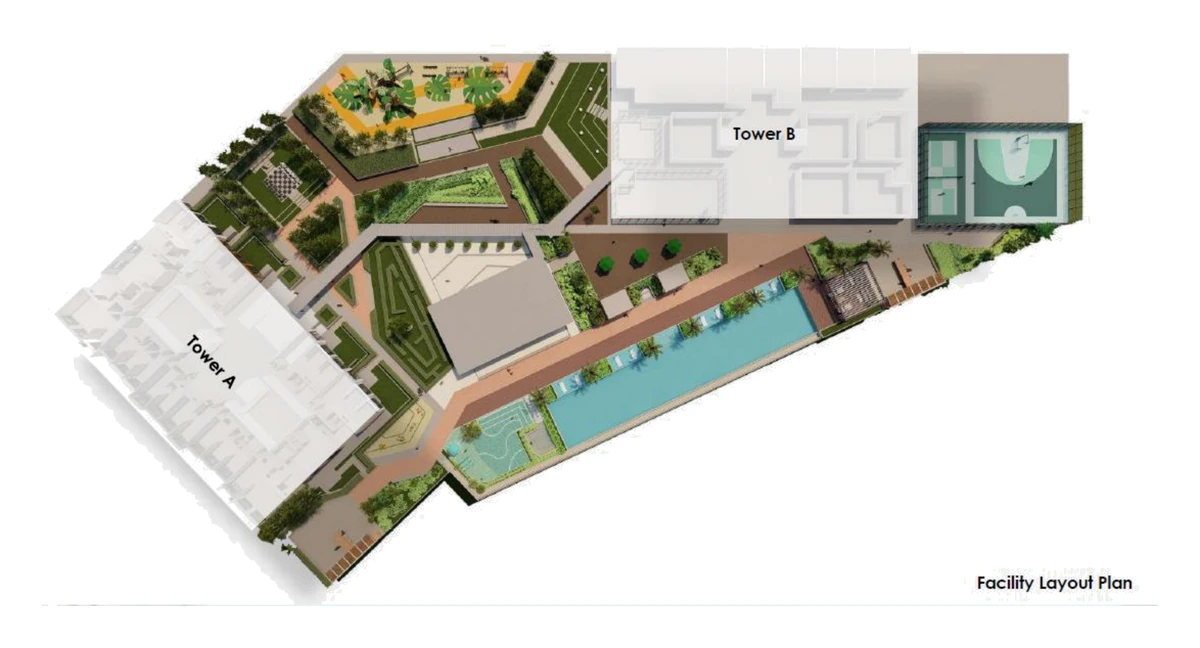
Selected Facilities

  1. 0150m Lap Pool & Jacuzzi
  2. 02Indoor & Outdoor Gyms
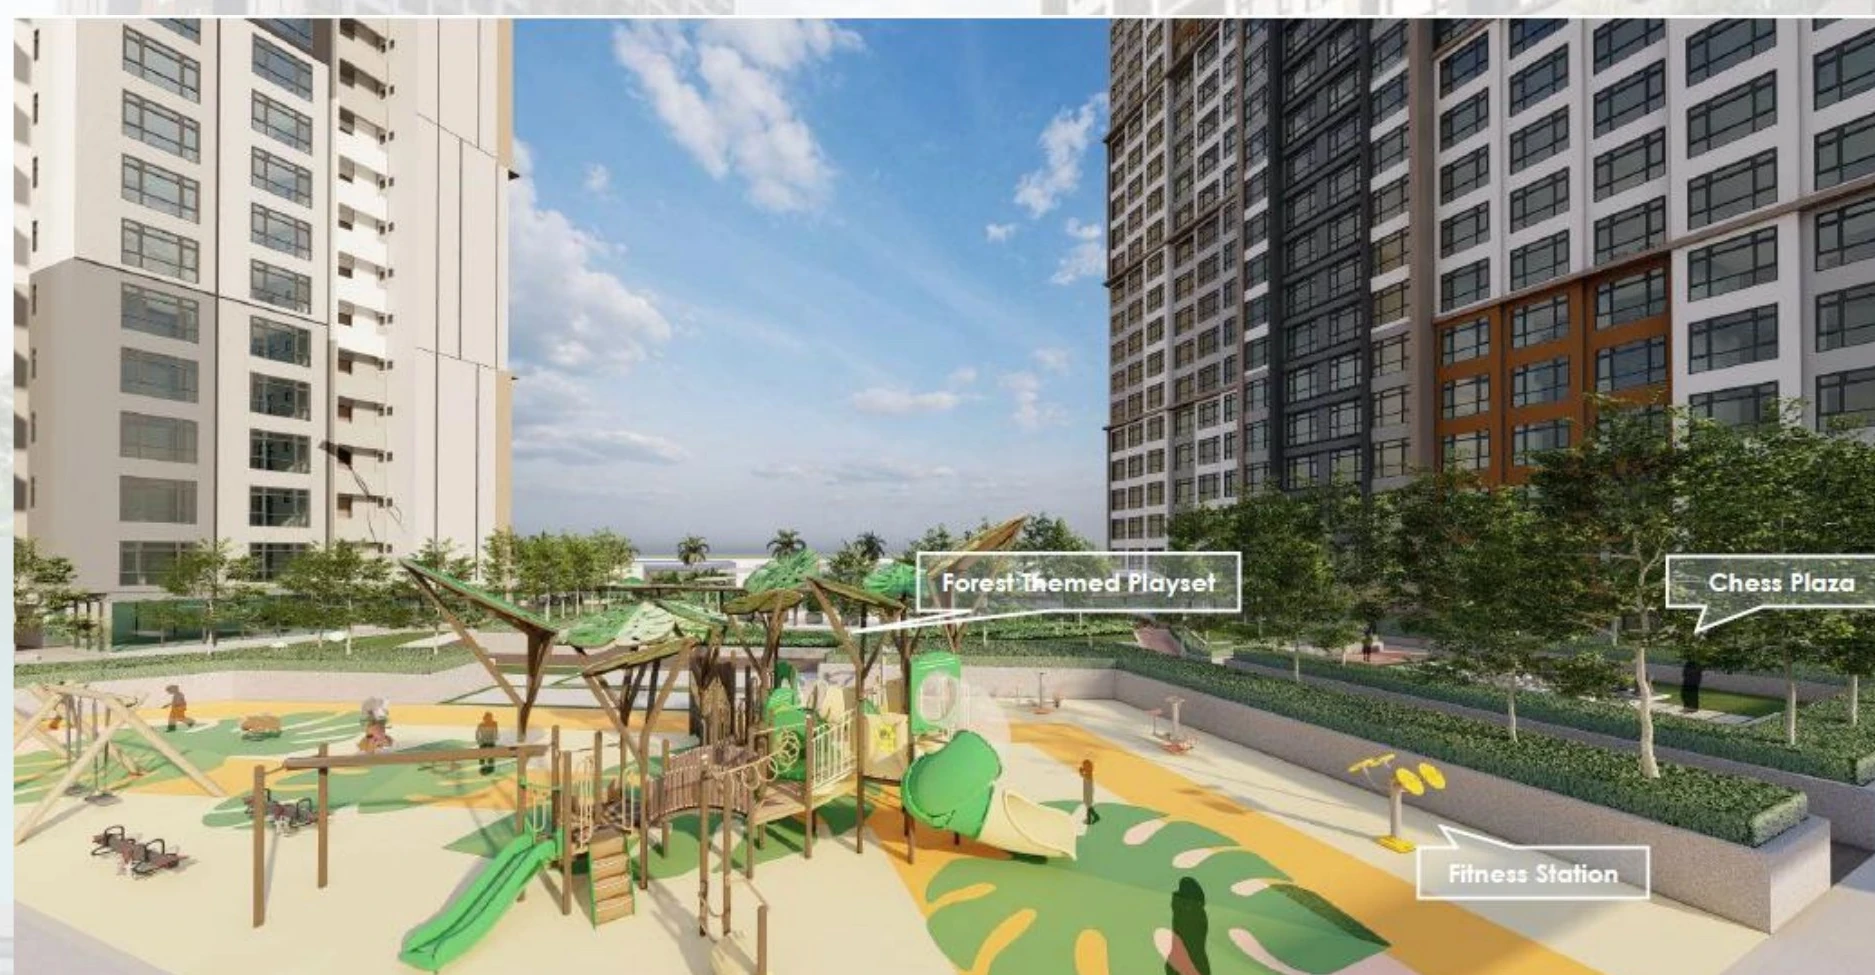
  3. 03Forest-themed Playground
  4. 04Pickleball Multisport Court
  5. 05Coworking Office & Meeting Room
  6. 06Sunset Deck & Maze Garden
Daya 1 Residences facilities layout plan

SMARTLY PROPORTIONED HOMES

Every square foot,
made for real living.

Six thoughtfully planned layouts accommodate individuals, couples and families. Practical spaces, natural light and a north-south orientation create homes that feel effortless every day.

TYPE A

590SQ. FT.1 bedroom · 1 bathroom · 1 car park

TYPE A2

649SQ. FT.1+1 bedrooms · 1 bathroom · 1–2 car parks*

TYPE B

778SQ. FT.2 bedrooms · 2 bathrooms · 1–2 car parks*

TYPE C

954SQ. FT.3 bedrooms · 2 bathrooms · 2 car parks

Type A3 (721 sq. ft.) and Type B2 (850 sq. ft.) PES residences are also available. *Selected units only. Layouts and availability are subject to the latest project information.

OFFICIAL FLOOR PLANS

Find the space
that fits your life.

Tap any plan to inspect the official drawing in full detail. Plans are reproduced from the official project Sales Kit without alteration.

TYPE A2

649 sq. ft.

  • 1+1 bedrooms
  • 1 bathroom
  • 1–2 car parks*
Price from RM397,000Enquire on WhatsApp

TYPE A3 PES

721 sq. ft.

  • 1+1 bedrooms
  • 1 bathroom
  • 1 car park
Price from RM453,000Enquire on WhatsApp

TYPE B

778 sq. ft.

  • 2 bedrooms
  • 2 bathrooms
  • 1–2 car parks*
Price from RM481,000Enquire on WhatsApp

*Car park allocation applies to selected units. Prices shown were cross-checked against the referenced Daya 1 project page on 17 July 2026 and remain subject to change and availability. Request the latest price list before making any decision.
Artist's impression of the forest-themed playground and landscaped garden

GREEN SPACES, EVERY DAY

More than a home.
A way of living.

CONNECTED BY NATURE

Established Taman Daya.
Everything within reach.

A mature collection of retail, education, healthcare, supermarkets and leisure destinations surrounds the residence, including AEON Mall Tebrau, Toppen, IKEA, Hospital Sultan Ismail and the wider Austin Heights area.

View on Google Maps ↗
SHOPPINGAEON · Toppen · IKEA · Lotus’s
HEALTHCAREHospital Sultan Ismail · KPJ Bandar Dato’ Onn
EDUCATIONFairview · Austin Heights · Sunway College
RECREATIONAustin Golf · Taman Daya Hockey Stadium

PRIVATE PROJECT CONSULTATION

Receive the latest details.
Arrange a private consultation.

Leave your details and an independent project consultant will contact you with current layouts, unit availability and viewing arrangements.

This form does not store or send your details to this website or any server. It only helps prepare a WhatsApp message on your device. You decide whether to send it. This is not the developer's official website.